


Interview with Montse Pujol, founder and manager of Prêt-à-Porter houses, PMP Group
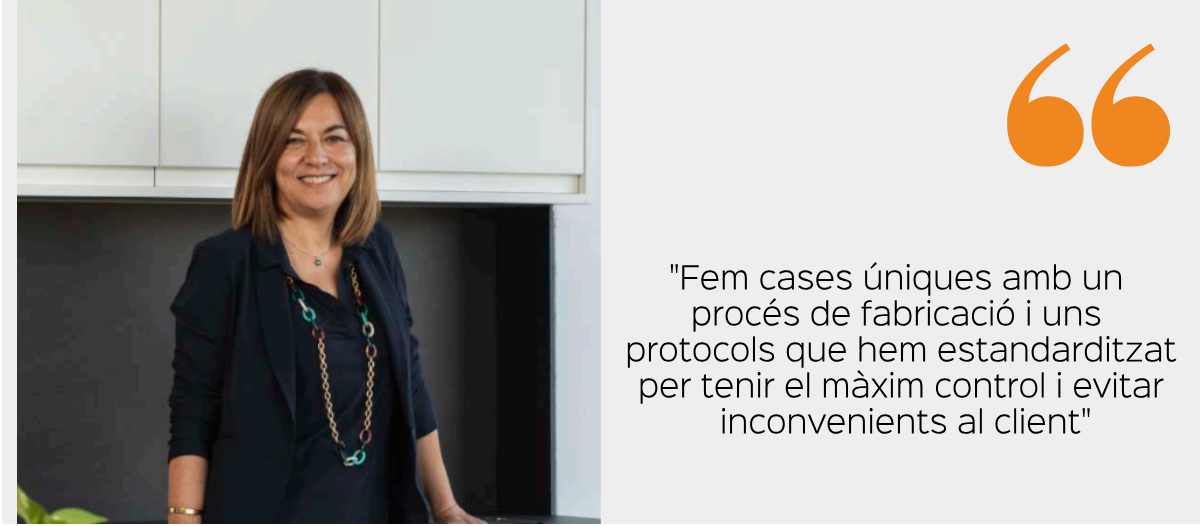
Today we speak with Montse Pujol, founder and manager of Prêt-à-Porter houses, specialists in prefabricated houses for 20 years. In this interview we delve into this modality so incipient
in our sector.What inspired the creation of PMP?
In 2006, after a long experience building houses with a traditional system, the opportunity arose for me to build an innovative housing project, using an industrialized construction system, the Kyoto house. A house that promoted the saving of water consumption, a healthy indoor environment, more thermal and acoustic benefits, reduction of CO2 emissions and the use of
sustainable materials to build it.We enjoyed and worked hard looking for alternative building systems. We went to all administrations for help to do research on sustainable housing, but nobody gave us anything. We developed it without help and the effort was rewarded with several awards and publications in magazines of great national and international prestige. The truth is that it seems strange that in a world where most of the products that surround us are industrialized (cars, telephones, computer devices, household appliances...) we are producing housing, which is a commodity of first necessity, with archaic processes based, above all, on manual
procedures.The Kyoto house had been the turning point. It was then that I decided to create my own industrialized construction system. This means that we established a manufacturing process for housing construction but it does not mean that we produce houses in series. We don't build models of houses. We make unique houses with a manufacturing process and protocols that we have standardized to have maximum control and avoid inconvenience to the customer. It is a way of working that ensures a perfect result. My goal was to develop and implement a system of industrialized house construction that would speed up execution times, improve quality controls, waste management on the site and facilitate the prevention of occupational risks. All this following sustainability and bioclimatic criteria such as the passive behavior of the building
.Construction no longer began and ended on the site, but began in industry and ended on site. This means that much of the work is carried out in our factory, under controlled conditions and without unforeseen circumstances. All processes are automated with the aim of improving product, price
and efficiency.What was the situation of prefabricated houses in Spain twenty years ago?
When we started we thought of industrialization as the key to the future, we didn't even talk about it. Today, industrialized construction is already the present. The planet is asking us for urgent changes in the way we build: more efficient systems, with less water consumption, with less waste, with less environmental impact and with more safety. We cannot afford to continue building in the traditional way. It is too expensive, slow, dangerous and, above all, unsustainable. It seems that in the end we understand. Not only are we more sensitized but there are more and more companies that offer this way of building. When we started, we were a couple. Today, the offer has multiplied. This clearly marks a change in trend
.How has PMP grown since its inception?
We started with less than 5 people and little by little we have been increasing exponentially the workforce, especially in the areas of architecture, engineering and factory, reaching 100 workers in total. In addition, we have recently expanded offices and showrooms in Lleida, Barcelona and Madrid and we have reformed other commercial delegations in the Catalan territory
.
What challenges did you encounter in the transition from industrial to residential construction?
Ithas not been easy to introduce a system as disruptive as ours in a sector that finds it difficult to go hand in hand with innovation and technology. This mentality is transferred to society and we have needed a lot of pedagogy to be able to transmit it to the end customer
.How did you develop the concept of “ready-to-wear houses” and what advantages do they offer over traditional construction?
In our case, we have an industrialized product but 100% customizable. We do not make two houses the same and do not have standard models. We have built hundreds of homes and they all have their style, design and particularity. Being able to build a house using an industrialized system means being able to control with total precision all phases of the process. This translates into being able to guarantee a closed price, short execution times, careful energy efficiency and, among many other advantages, ensuring environmental sustainability
.In our case, having our own facilities (factory, logistics center, showroom...) and team (architects, engineers, economists...) and staff gives us 3 great advantages. On the one hand, it facilitates the development of a unique system with load-bearing walls capable of making lights of up to 12 meters without pillars and an unparalleled customer service, which makes us different from other industrialized systems. On the other hand, it allows us to control and optimize all processes and costs to achieve an ambient execution time of 7-9 days and total execution of the house of 4-5 months. This would not be possible without careful control of all phases of the project. And last but not least, to be able to offer a full cycle service. We not only manufacture, we also take care of all phases of the process, this being one of the biggest advantages
.Could you tell us what Khanvian is?
Khanvian is our comprehensive system for building and housing construction, patented throughout Europe. It allows us to build the entire house in our factory, within a production chain, with all the details studied by our architects and engineers, with the thoroughness and care that we demand for our homes. It saves time, costs and dramatically increases quality through the use of industrialized elements that are easy to assemble. Pieces of foundation, structural, facade closure, forging, interior partitions, false ceilings, stairs... Practically all the elements leave our factory with their corresponding finishes, carpentry, insulation, installations and mechanisms already integrated. Thus, all tasks that will be carried out at the final location are simplified as much as possible. In addition, the system allows you to relocate the interior partitions to change the layout of the house. A change in the conception of housing as a fixed structure, turning it into a space that can be redistributed and easily adapted to the new needs that arise throughout the life of its owners. Moving from defined houses to the needs of current life, to upgradeable houses, which evolve with the lives of their owners, which change with them.
How have you incorporated sustainability into PMP constructions?
The sustainability of our homes is not reduced to that of materials or that of their energy efficiency. Our projects are sustainable even from the construction phase, something exceptional in the sector. With the
our system, waste management is more efficient, since the movements on the ground are concentrated in a single week and with all the parts prepared from the factory. This prevents contamination from multiple displacements-
minds the traditional work and concentrates the waste in factory, from where it is sent directly to recycling or reused if possible. In addition, we study the projects thoroughly to make the most of natural resources and use, whenever possible, local materials.
How do you see the evolution of industrialization and sustainability in construction in the coming years?
The planet is crying out for sustainable processes: less water consumption, less waste, less environmental impact and more safety in all processes. And although compliance with the regulations required by Code
Building Technicians (CTE) are increasingly going in this line, from the company we have a very particular vision and that is that we feel the need to get ahead of current regulations, with the use of new materials and the most cutting-edge technology. Working like this has only one consequence for the client: it prolongs the comfort, health and efficiency of his home. The most industrialized processes, in this case in terms of home manufacturing, allow us not only an optimization of costs and time, but also of the possibilities when it comes to reducing the environmental footprint and betting on more sustainable and controlled systems and processes.
What are the future plans for PMP?
It is clear that the future and the present is industrialization. There is a lot of ground for us to continue to grow, improve and evolve. Therefore, our goal is to continue innovating to make it possible for the well-being of the habitat to also be present throughout the process. We want to continue working to further reduce time frames, eliminate budget increases, and we will continue to research what are the optimal materials and processes that deliver the quality and well-being we demand from our homes.
What valuable lessons have you learned over the years?
Apart from the constant improvement and incorporation of the latest technology for our product and system, I believe it is equally important to advise and accompany the customer to ensure excellent product and service quality. When the end goal is the person and not the sale everything changes. What defines a good result is having met the expectations of the person who will live in that house, having covered all the needs. Providing clients with the knowledge of architects, interior designers and engineers as well as economists and financiers allows us to advise not only in relation to design, quality of materials or product efficiency, but to provide a holistic view of the entire process. The most valuable learning is that when we put the focus on people, success
is assured.Access the interview and other content of interest to the sector in our magazine