


Interview with Sonia Hernández-Montaño, specialist in housing health
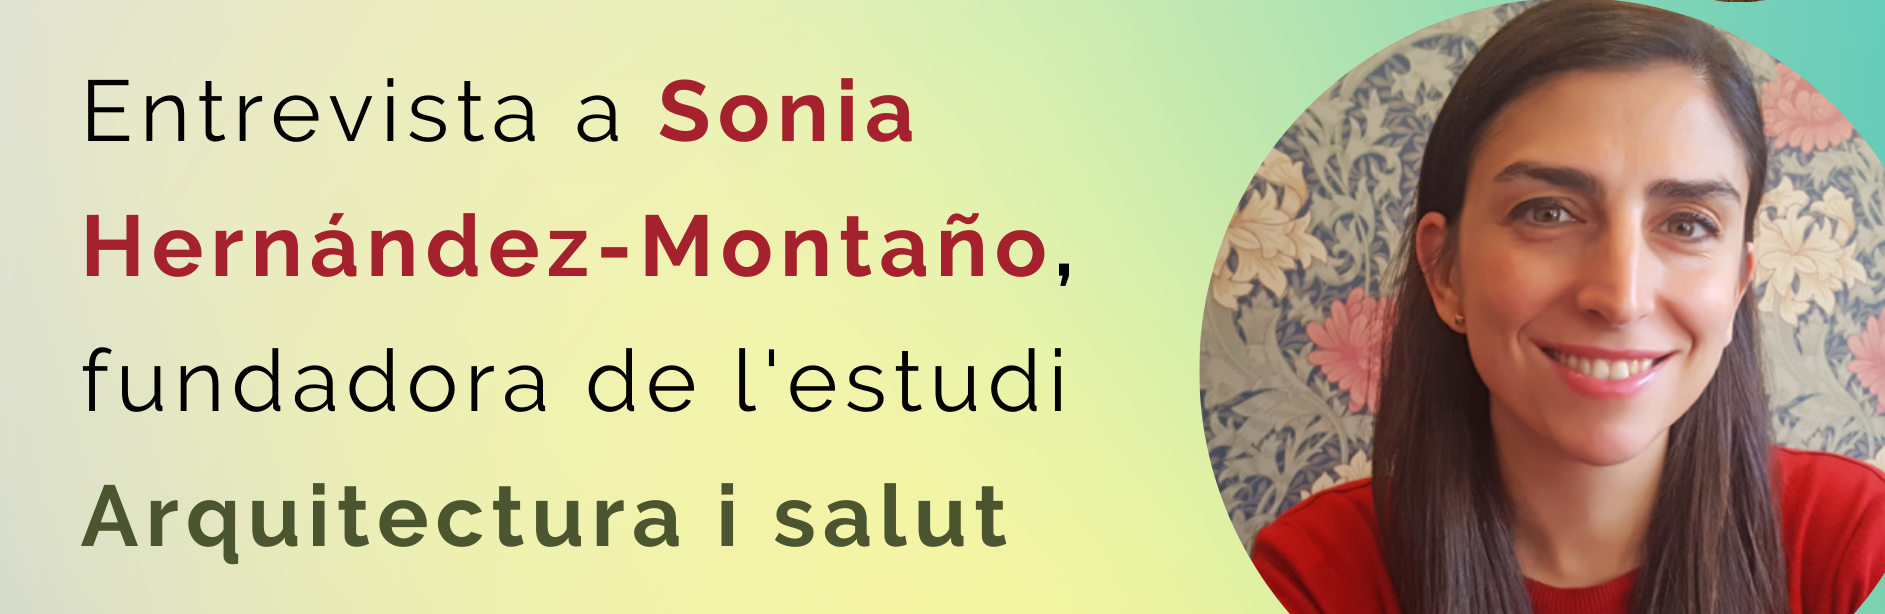
In the November issue of CONSTRUCTORS, the Guild's magazine, we interviewed Sonia Hernández-Montaño, an interesting architect who in 2010 founded her studio “Arquitectura Sana”, from where she offers technical advice on the integration of Bioconstruction and Health criteria, in addition to developing her own projects for new construction and rehabilitation. Likewise, he teaches and directs different university courses related to his specialty. We interviewed him to explain how projects should be to design healthier homes taking into account people's basic needs
.TRANSCRIPT OF THE INTERVIEW:
I want to be happy and have good health... What house do I need?
Well, housing is a basic and universal good. Then you need a house that generates comfort and that responds to your biological needs that you have as a human being. That is, you need a house that supports your vital needs... It is that easy or difficult.
What major health problems do homes have today?
Well, today there are many deficiencies in ventilation. We know that outdoor air is polluted, especially in denser urban spaces, but inside homes we also have this same polluted air plus other possible pollutants that come from the type of life, and especially from ventilation deficiencies that cause more concentration of toxic agents. There are also deficiencies in lighting and sometimes excess exposure to radiation. We also find biological factors derived from fungi, yeasts, allergens...
In a RiME Commission in which he participated, he commented that often the energy rehabilitation models that are being promoted do not go hand in hand with the necessary improvements in household health... and even that in some cases they worsened them. How is this?
Of course, sometimes when we put on glasses that only look at energy efficiency and energy consumption, we do interventions in buildings that improve their tightness, or the thermal insulation performance of their surroundings. However, it is not always looked at what the final ventilation is or what are the qualities of the indoor air resulting from these interventions. And this can lead to a deterioration in indoor air quality
.For example, if we want to improve the tightness of a house and decide that the best intervention is to change the carpentry, because before they had carpentry that did not close well, when we install carpentry that closes better obviously at the temperature level there will be an improvement, but those carpentry that did not close well allowed microventilation that now with the new firewood More airtight enclosures are not guaranteed. Then, many times, in the following winter, condensation problems appear that did not exist before in that
indoor environment.With a unilateral look at energy efficiency and improvement of these thermal performances, if we do not think about the possible consequences that it may have in other areas of construction or in this case the construction system, then these biological effects may appear. The issue of moisture appearing is not only an aesthetic problem or a problem of deterioration of this constructive system, but also of exposure of these people to these microorganisms that have an impact on the respiratory system and ultimately also on the immune system. I therefore find it necessary and vital, and we are already doing very well within the construction sector, to push for improvements in energy efficiency, but we must not fail to forget, or we must also incorporate, aspects of health and health in these readings
.It talks about the importance of positive and negative energies within homes. What do you think?
The issue of energies or talking about more subtle aspects, is logically necessary. It is necessary from the point of view that there are psychosocial and cognitive aspects that also have to do with health aspects. That is, when we analyze health variables they can be of physical, chemical and biological origin, but also of emotional, cognitive origin... and they are all different ingredients that must be in balance, in a certain way. We can't just look at one or the other.
This positive or negative energy also goes with your life patterns, your energy. Because deep down, our home is a reflection of ourselves. We can do a double action, we can have a house that transmits a very good mood to us and will transmit it to us or we can be very positive people and that this also materializes in our space. Then, if we want more positivism in our life, we can start by making our house show that positivism, that good roll, and in this way we will feed on it.
Were homes healthier 30 years ago? And going further... and 300 years ago?
It is not necessary to look at the past, from a romantic point of view, thinking that the constructions were much better than those of today, because this is not the case either. But it is true that at the level of the materials used they were much more natural, from the point of view that they were not so treated, prefabricated and did not have so many synthetic additives. They were much nobler materials, of which you know very well their behavior
.At the level of bioresonance, they are materials that go very well with our biology. The high presence of plastic and synthetic materials, logically means that the materials can have very different properties from those they had before, but they are also materials that do not resonate, it is not that they do not resonate with our biology, it is that they are not present in our body, as such
.Well, the ideal is to recover or be clear about the benefits that these materials have, and logically use industrialization or digitization, or the progress that we have established especially in the post-industrial era after the industrial revolution, but not leaving aside the good properties that materials have. It is necessary to recognize what these good benefits are and try to go further but without forgetting them
.In other words, it is neither to look into a romantic past nor to put aside these materials, but to understand their good qualities and improve them if possible.
Can everyone afford to have a healthy home?
Everyone can afford it, and in fact it is a universal principle. That is, there are times when you talk about healthy architecture or bioconstruction criteria, there is like a double side.
On theone hand it seems that it is a “hippy, flute dog” theme, and that you are going to make hobbit houses or that it has a very specific type of materiality. Or on the other hand, it has a reading like snoop, and they're like jerks that only people who have money can afford it.
And in the end, this vision of integrating health criteria is a universal theme that should be a basic principle of architecture and above all that there must also be a citizen awareness. In other words, architects or the construction sector materialize a space and put all the good intentions we want at the level, for example health, when choosing materials, construction systems, installation systems... but then the person who will enter to live in it, will have to carry life guidelines that accompany all those intentions that have been based on this design
.Then, from this point of view there are many people who can have a much healthier home than they have, if their living guidelines within that house already look for that health.
These strategies do not necessarily have to have an impact on the budget because many are to be thought about, they are of design. And design is not money, it's not about choosing expensive materials, it's not about that. And on the other hand, this accompaniment that must be made to the user so that he understands how he should live at home is not money either, it is knowledge, it is dissemination and
it is training.Do you think that society and regulations give sufficient importance to the health factors of buildings and homes?
Unfortunately I think it is not given enough importance and I find several reasons for this. One of them is because the construction sector is a sector that is continuously immersed in many changes, and sometimes it is difficult to integrate more open visions
.Then we have also spent perhaps fifteen years integrated into a process of a rather one-sided look at energy efficiency and the environmental improvement of architecture. But, and this is what I commented a little earlier, sometimes this one-sided look leaves aside the biological and physiological needs of people. Then it is a matter of remembering again that no matter how efficient the buildings have to be, which is necessary, there are people inside who have living needs and that this must be accompanied
.And of course, the regulations are increasingly burdensome, more complex, there are more constraints. Sometimes, when making a project you don't know where to throw, because you have so many regulations that fall on you that it is not about introducing this as one more regulation. Well, I don't know how it should materialize, but obviously it's not about making the constructive process more complicated but about understanding
.I think it is a matter of understanding, of remembering what the purpose of design is and of creating these living spaces. And perhaps in this way, this very close link that exists and that I advocate a lot is also established, which is that architecture is a tool of public health. Both territorial and urban planning as well as building, and especially rehabilitation, must be a public health tool
.Within the construction sector, is there training and awareness on the part of companies to carry out sustainable and healthy projects?
Of course, there are many types of companies. It is somewhat what I commented before, there are companies that do it because it is mandatory, or also because they have that interest. In addition, there are more and more seals, more justifications..., especially environmental, of their products.
But sometimes there are some health conditions that still dance to us. For example, if I want to know the life cycle of a material, there are more and more manufacturers, producers and distributors who are aware of these characteristics of their materials, but perhaps if we talk about volatile, persistent organic compounds, emissions of fibers and particles, emissions of radioactivity... perhaps they are languages that are not
yet sufficiently grounded.We could make a simile with food, that for example when I was little there was no declaration of ingredients in food, and now there is not only a declaration of all ingredients, but more and more people look at it and not only see if it puts light or other things like that. I mean the increased interest that people have in knowing what are the ingredients that make up the food.
Of course, perhaps we need more knowledge of the ingredients of materials and that both companies, manufacturers and distributors and users have this look and give importance to incorporating these health criteria in these elections.
Your architecture studio specializes in sustainable and healthy architecture. What types of projects and interventions are most in demand?
As an office, most of the works we do directly are homes, both new construction and renovation or rehabilitation. But it is true that we do a lot of advice to other technicians, architects or even tertiaries who, for example, have a housing or residential project and want to include these health criteria. In this case, we act as external collaborators
. Whatwe also do is advise public and private entities. We have collaborated with several institutions to include these health criteria, for example, in administrative clause sheets, in building guidelines, in developers or builders
.And on the other hand what we do a lot is disseminate and do training. For example, I am a tutor in a master's degree in bioconstruction, I direct a postgraduate degree in architecture and health at the Sert School, and I also participate in other training courses at the Polytechnic University of Catalonia (UPC), La Salle, the International University of Catalonia (UIC) or
other architecture schools.I find it essential that this way of understanding architecture reaches the formation of architecture schools. It should be borne in mind that the students who reach master's and postgraduate degrees, most are architects or people in the construction sector such as fitters or others, who find that they lack something within their profession and find these answers through these trainings
.I think it would be very interesting if it really came as a knowledge base to the schools of architecture and technical architecture themselves, and in this way train the technicians of the future of the construction sector with these health criteria from the beginning.
You defend bioconstruction as a desirable building model. Why? Can you get to the cities?
We defend this because, as I have already mentioned, we build spaces for people and we must once again remember what are the vital needs they have and how architecture responds to them from a totally biological point of view.
Not only must the temperature be taken into account, but also what are the conditions that the physical environment in which I live causes my biology and my life to be enhanced, but I insist, also from this emotional, cognitive, psychosocial point of view.
Well, if I have a house in the middle of the mountain with spectacular views, I already have an environment that favors all this, but precisely the great challenge is in implementing these strategies in cities, and rehabilitation is the great tool.
In fact, the main task we have today is not so much to build but to maintain and rehabilitate the existing built park, not only from an accessibility or structural point of view but also of health and health conditions so that they respond to these needs.
Therefore, these bioconstruction or health strategies are very necessary and their great implementation is in rehabilitation and cities, or wherever this look is needed most.
Last question: how is your house?
Well, I live in an apartment in the Eixample district of Barcelona, which I haven't done because I haven't had that opportunity yet.
Well, it has factory walls, it has wooden forgings... that is, it already has some persistence that is not bad, but above all it is my life guidelines: how I ventilate, how I adapt the furniture I have to the needs of life I have, before having children or now that I have children... It is not about throwing everything away but trying with the elements that I have to move them in place, tidy them up so that they respond to these different needs because life changes and houses have to be dynamic. And that does not mean throwing things away but taking advantage and being very flexible.
And then, well, that, the ventilation criteria, the cleaning guidelines, the electromagnetic hygiene, unplugging the things I don't need, turning off the wifis and all wireless connections at bedtime and when I'm not using them...
There are many things that I can do and that I need this knowledge of architecture to be able to carry them out, but they depend on my lifestyle.