


Sustainability in a 1930's home
Likewise, the use of fir and oak woods also contribute to giving the home a healthy and open atmosphere.
What did the renovation of this house consist of?
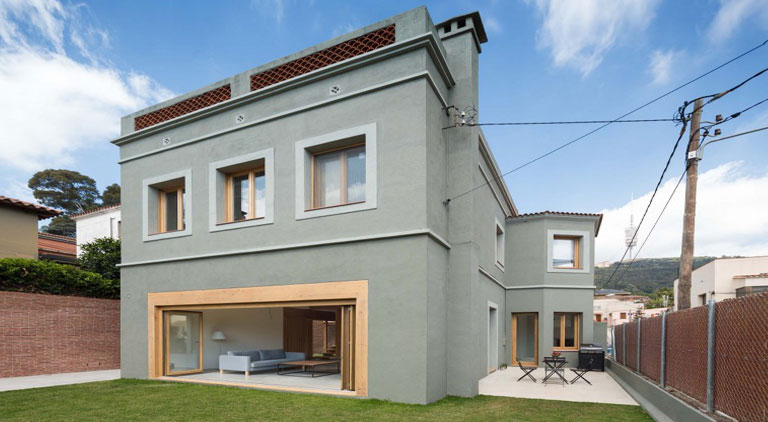
The work consists of the integral rehabilitation of a two-storey house built in 1930 in Sarrià. The building was organized into two independent houses, one on each floor. The project is the realization of a single dwelling through the night-day division on each floor: all the “public” premises of the house in one large ground floor space (hall, distributor, dining room, kitchen) with a small service area at the back, on the border with the neighbors (garage, laundry, toilet and service room) and the upper floor the area at night with all bedrooms, bathrooms and a family
living room.What is special about this work?
At the space level, the large unified ground floor space stands out, which takes advantage of the south-east orientation of the house and connects with the garden by means of a large folding sliding oak balcony, which can literally disappear to leave a complete indoor-outdoor connection.
Atthe construction level, the use of laminated wood of important sections for the realization of the large façade openings on the ground floor and on the perimeter of the staircase hole stands out. The warmth of the material contrasts with the dimensions of the structural reinforcements and completely defines the new scale, in which all the elements are of the same material (structure, steps and railing
).Are the materials you used natural?
The beams are made of spruce pine of national manufacture, of sustainable production treated with natural oils. Simple technical solutions such as helicopter-smoothed concrete pavement, then polished and polished were sought. The exterior carpentries are double glazed type climalit and varnished oak frames. The balcony on the main facade stands out, which allows it to be completely folded over its guides, which generates an unbeatable relationship between the
living room and the garden.Does wood have a prominent importance in your projects?
We are not specialists in wood but we added to this work the experience of having carried out the assembly of a hut for the Hurley Surf School in Hossegor, France. It is an ephemeral construction that aims to be mounted exclusively during the summer seasons on the beach. In it the structural system is composed of porticoes and slats of Douglas pine wood structured with mite-tail joints and the paneled coverings assembled in workshop
.